Website Example

Demonstration website created by Found On Local. This is not an operating plumbing company.

Sterling Bath & Plumbing

Remodel & Fixture Specification

Consultations — (573) 520-3674

Est. layout example

Bathrooms built
around a
specified detail.

A premium layout for remodel and fixture work: material boards, specification sheets, and a consultation that starts with the room rather than the wrench.

Demonstration notes

  • No project photos presented as completed client work
  • No price ranges, timelines, or guarantees claimed
  • No showroom address — this is a design example
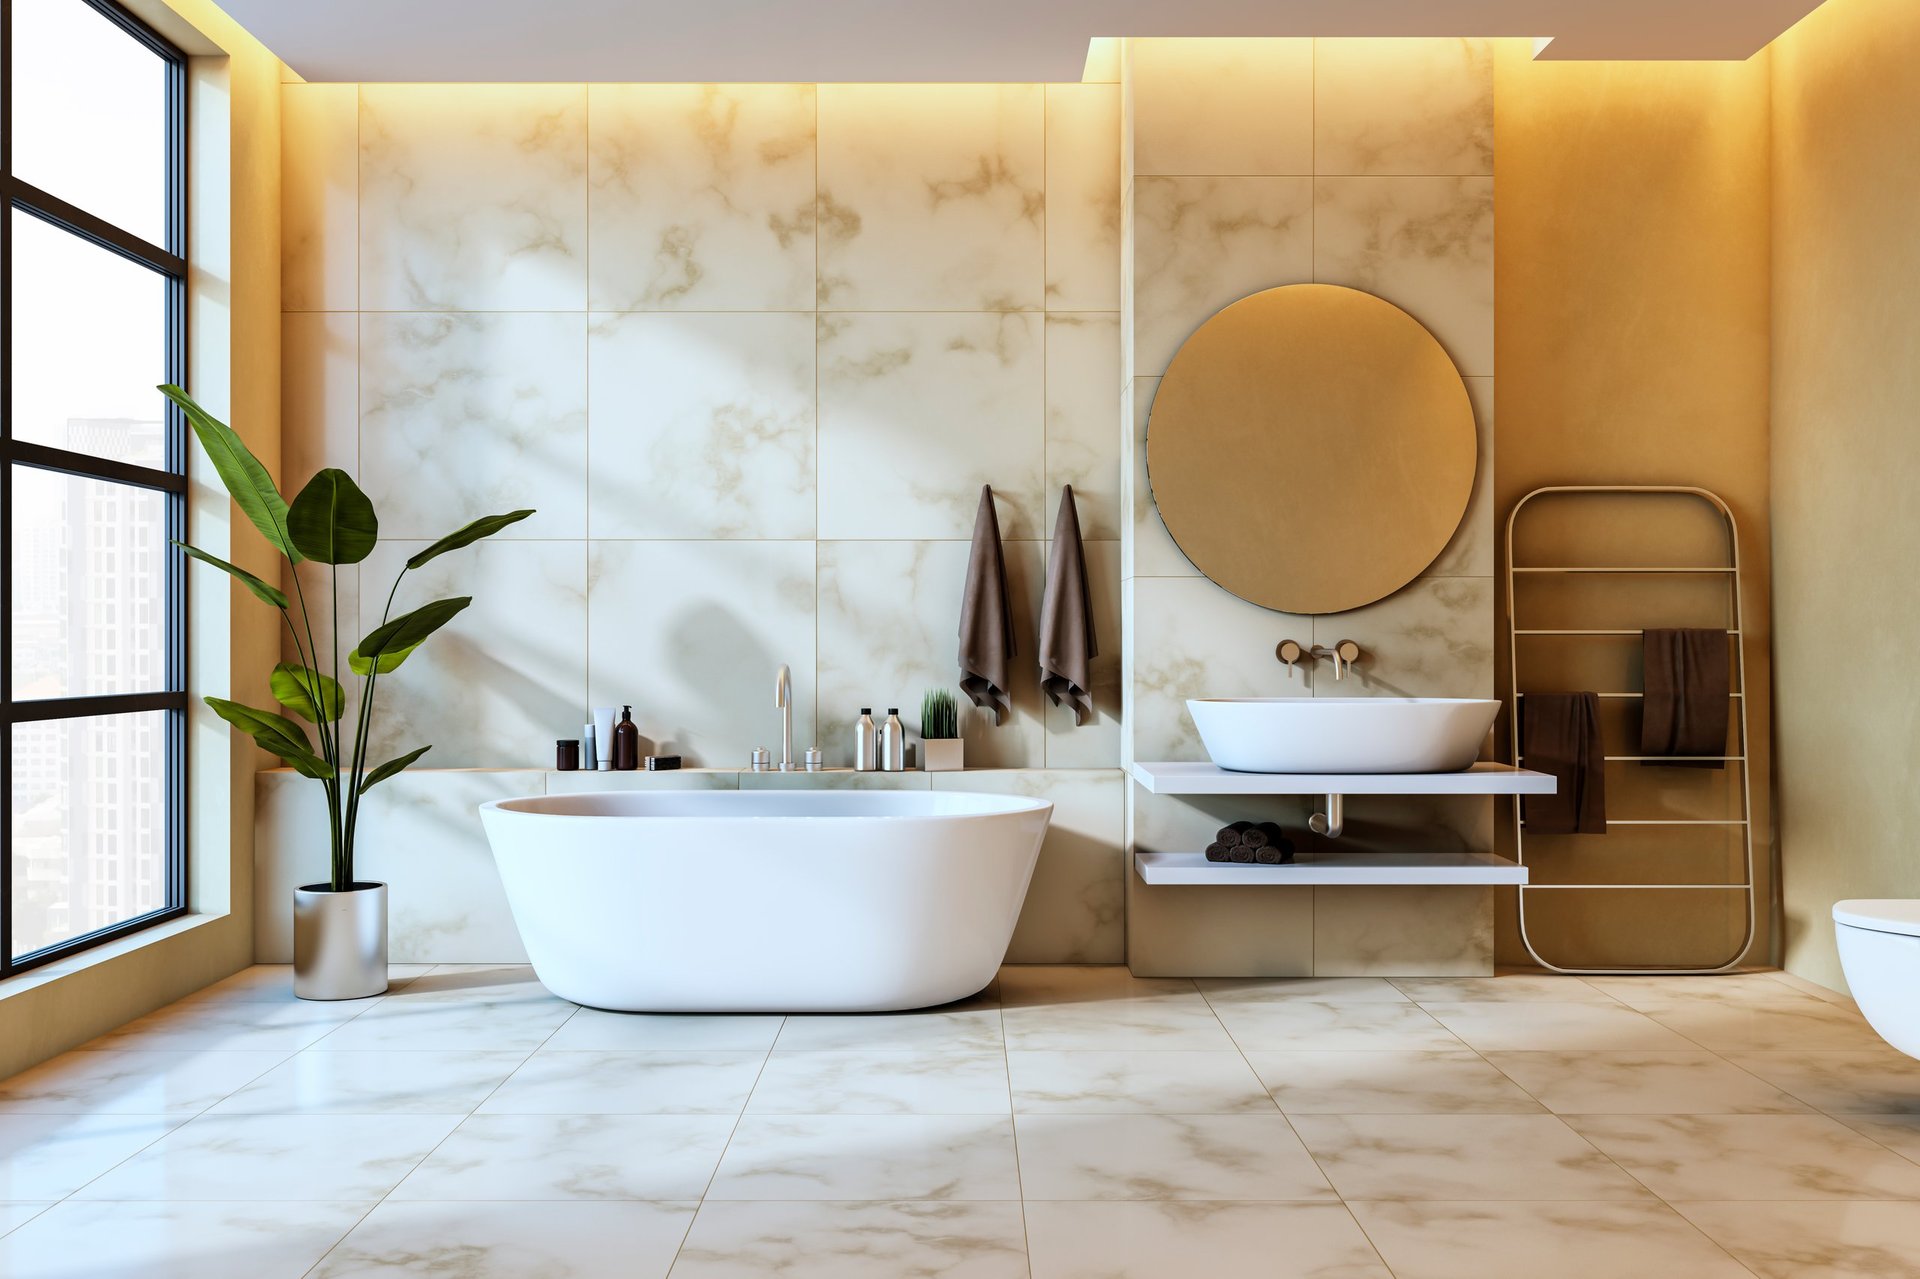
Marble-walled bathroom with a white freestanding bathtub, round mirror, and natural light from a large window

Reference imagery

Interior rendering used to indicate mood and material direction — illustrative only.

The collection

Four engagement types, each scoped like a project

A premium remodel page is sold on process and specification, not on adjectives. Each card below shows what a project type includes before a client ever sits down for a consultation.

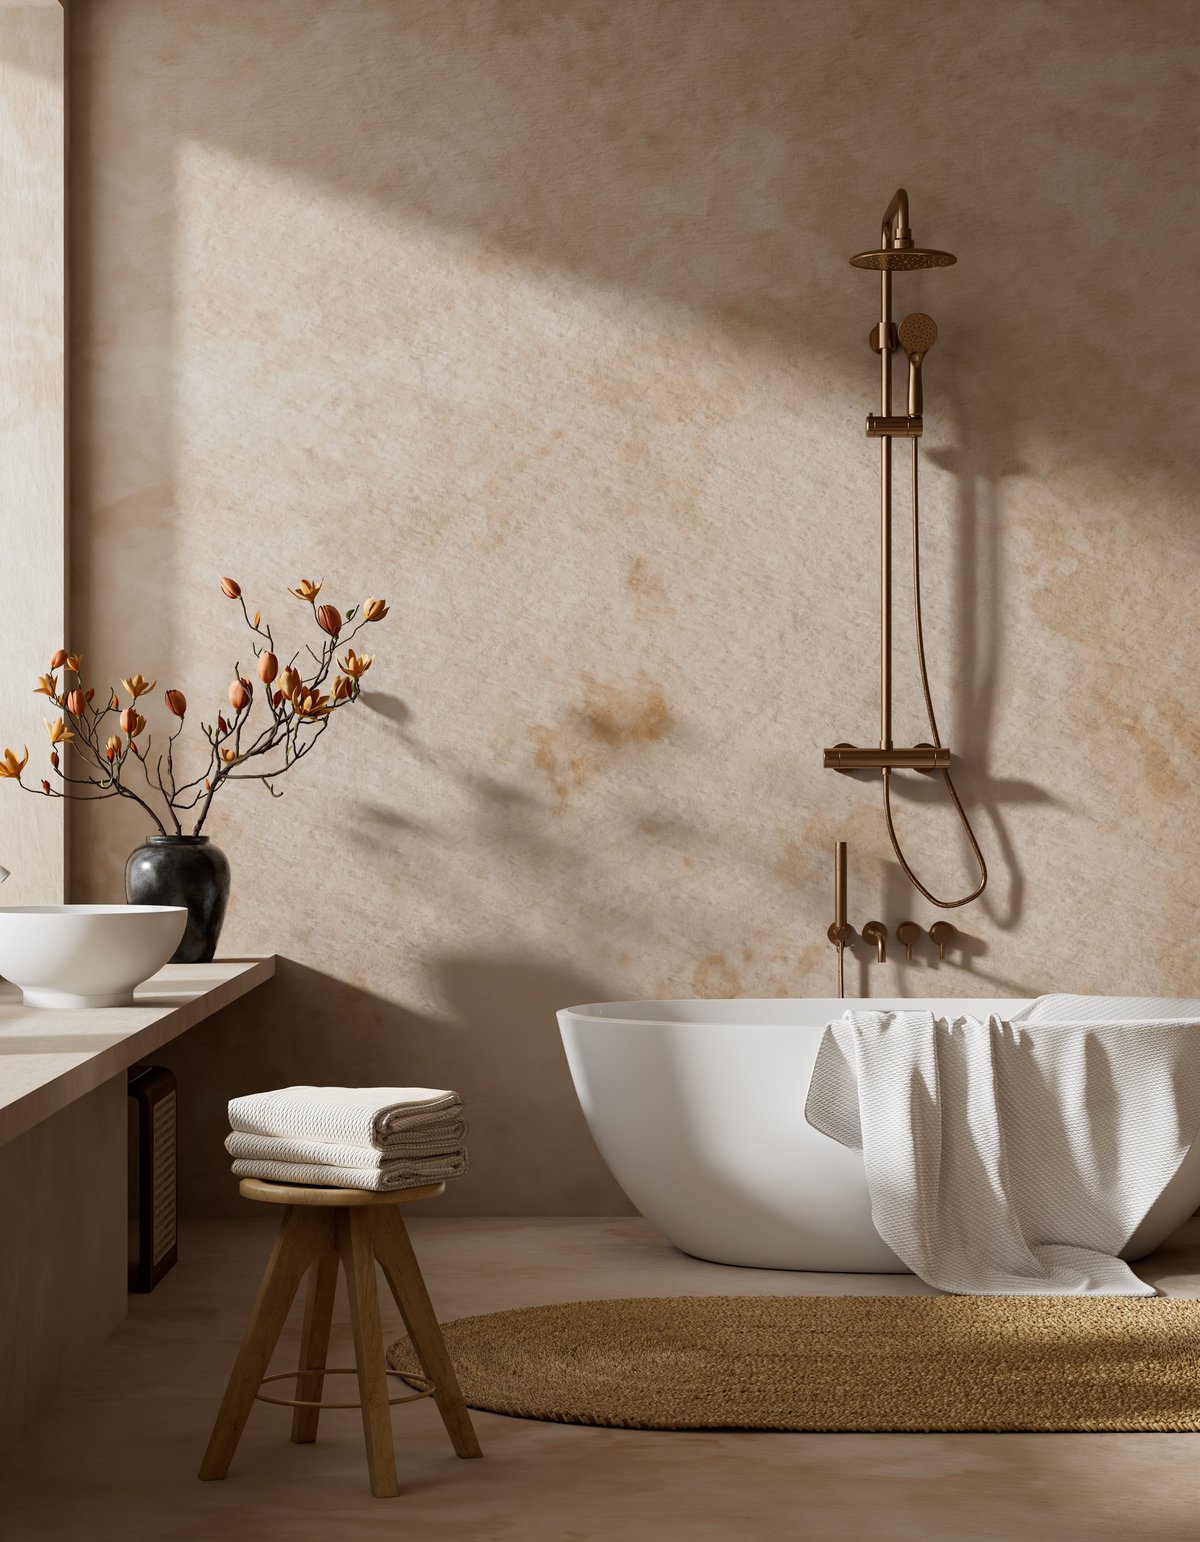
Luxury bathroom design with a freestanding tub, natural stone textures, and warm neutral spa-like styling
Flagship project type

01

Full primary bath remodel

A complete room rethink: layout, rough plumbing, waterproofing, tile, and fixture selection sequenced so decisions are made before demolition rather than during it.

Deliverable
Material & fixture board
Deliverable
Phased work plan
Involves
Rough-in & waterproofing
Involves
Trim & fixture setting

Fixture specification

Selecting thermostatic valves, rain heads, and tub fillers by flow rate and rough-in depth — the unglamorous work that decides whether a design performs.

Spec sheet + rough-in review

Tub & shower conversion

Trading a tub-and-tile surround for a wet-room layout or a freestanding soaking tub, including the drain relocation that decision requires.

Layout drawing + drain plan

Water quality & pressure

Filtration, softening, and pressure balancing specified alongside finish choices — so stone and brass are not the only things considered.

Assessment + equipment matrix

Project types describe a demonstration layout only. No pricing, lead time, warranty, or outcome is represented, and no photograph here depicts a completed project by this fictional company.

Method & accountability

A five-stage ledger, not a sales funnel

Presented as a ledger because a remodel client wants to see where decisions get made — and what is documented at each stage.

  1. Stage one

    Site & systems review

    Existing supply, drain locations, wall construction, and venting are documented before any finish is discussed.

    Client sees

    A written condition report, including anything that limits the layout.

    Proceed or defer
  2. Stage two

    Design & material board

    Tile, stone, metal finish, and fixture selections assembled on one board with rough-in requirements noted beside each item.

    Client sees

    A single board plus a substitution list — no surprises on delivery.

    Approve selections
  3. Stage three

    Rough-in & waterproofing

    Valve bodies, drain lines, and the waterproofed substrate are set and inspected while the walls are still open.

    Client sees

    Photographs of the open wall before it closes — the file that matters years later.

    Sign off concealment
  4. Stage four

    Setting & finishing

    Tile, trim, glass, and fixture installation — where alignment and waterproofing details are judged by eye and by use.

    Client sees

    A staggered schedule showing which trades arrive on which days.

    Review punch list
  5. Stage five

    Handover file

    Fixture model numbers, finish codes, shutoff locations, and care notes compiled into one document.

    Client sees

    The file itself — not a verbal walkthrough that gets forgotten.

    Accept documentation

This ledger illustrates a documentation structure. It is not a warranty, a schedule, or a claim about how any specific firm operates, and no stage timeline is implied.

Studio
base

Extended Metro Core

Illustrative diagram — no map pin

Coverage

Service radius, described honestly

A remodel business is usually a studio or a home office, not a showroom. Publishing a street address to look established is the most common shortcut — and the easiest thing for a customer to check.

This layout uses three named bands and states plainly what changes between them. On a real site, each band would carry actual town names and a realistic travel expectation.

Core band
Consultations and site visits scheduled within the studio's regular working radius.
Metro band
Visits grouped by day; travel factored into scheduling rather than billed as a surprise.
Extended band
Assessed case by case, based on project size and access — stated up front, not after a deposit.

No street address or showroom is published on this example — because Sterling Bath & Plumbing is a fictional studio.

Ask us

That number rings Found On Local at (573) 520-3674 — the agency that built this page, not a remodeling studio.

Consultation

Start with the room,
not the price list

A remodel inquiry form should collect enough to know whether the project is a fit — scope, room, and decision stage — without turning into a questionnaire nobody finishes.

Scope before square footage

What is changing matters more than how big the room is.

Decision stage, named plainly

"Gathering ideas" and "ready to schedule" deserve different next steps.

No budget ask in field one

A premium client abandons a form that opens with a price bracket.

Demonstration form

Nothing submitted here reaches a remodeling studio. Entries are delivered to Found On Local, which built this example page.

Consultation request

Mockup — remodel & fixture specification

Example
Where are you in the process?

Prefer to talk? Call (573) 520-3674 — Found On Local answers, not a studio.

Considerations

Questions a remodel client actually asks

Premium clients ask harder questions. This accordion answers them without inflating scope, timelines, or credentials.

(573) 520-3674 — Found On Local

About this example

A premium remodel layout,
built to be adapted

Sterling Bath & Plumbing is a fictional studio name used to demonstrate how a high-end bath and plumbing brand can present specification work, project stages, and coverage without leaning on invented social proof.

No reviews, ratings, licenses, addresses, guarantees, project timelines, price ranges, or results are represented anywhere on this page.