Demonstration website created by Found On Local. This is not an operating landscaping company.

Modern Landscape Group Demo brand — fictional
(509) 508-1008

Design-build · Contemporary residential

Restraint is the hardest thing to design.

A demonstration page for a contemporary landscape design-build studio. It shows how a modern design practice explains architectural planting, linear hardscape, integrated lighting and irrigation — the systems that make a clean site stay clean. Fictional brand; sample structure only.

Both buttons reach Found On Local — not the fictional studio.

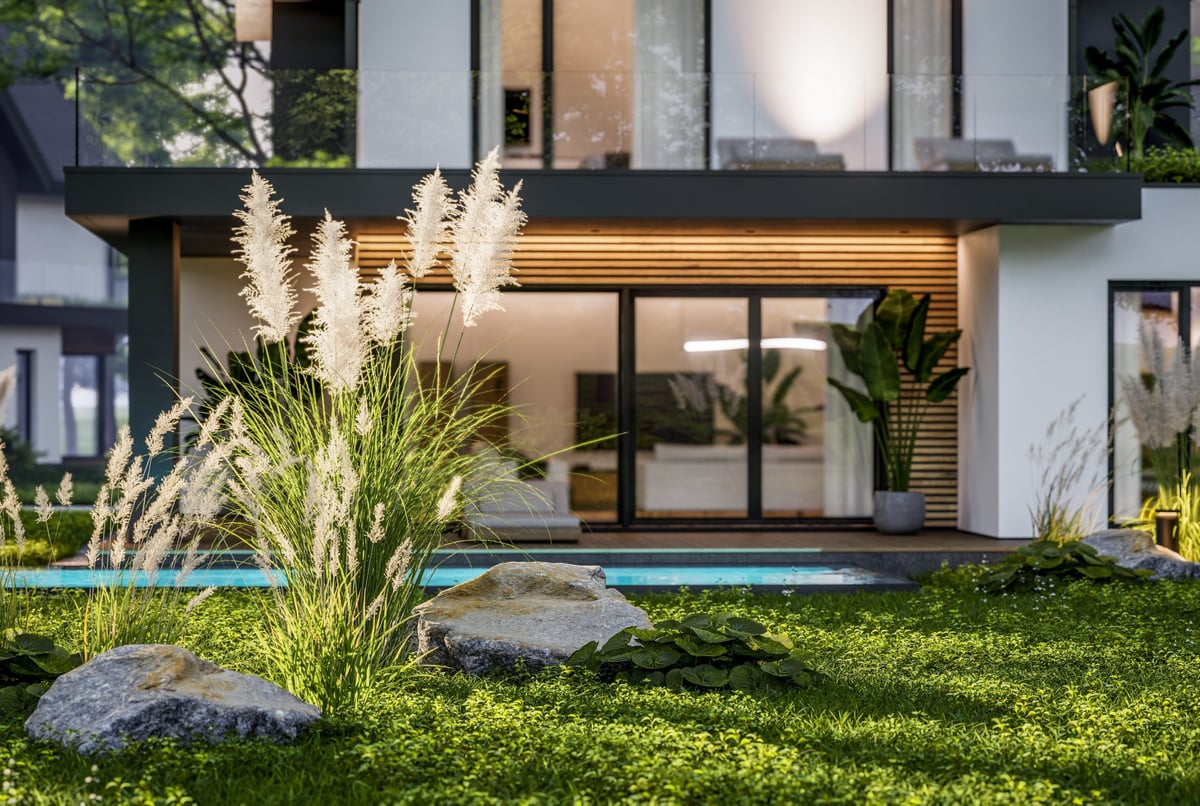
3d rendering of contemporary architectural luxury house exterior, modern Scandinavian style family home with white plaster walls, dark roof, and garden at golden hour

Structure

Geometry before plants

Systems

Light and water

Service index

Four disciplines, treated as one system

Modern landscape work is rarely one trade. The planting, the paving, the lighting and the irrigation have to be designed together or the site looks assembled rather than composed.

01

Landscape design
& master planning

Site analysis, grading logic, circulation and a planting plan that accounts for mature size rather than nursery size. This is where the geometry of a modern site is decided, before any material is chosen.

Deliverables

Concept plan, planting palette, material direction, phasing discussion
02

Architectural
planting

Repetition, massing and a restrained palette. Modern planting relies on a few species used deliberately — which means plant selection is a design decision, not a shopping list.

Considerations

Hardy to the site's climate, mature spread, maintenance tolerance, seasonal interest

03

Linear hardscape
& grade

Long runs, tight joints and clean transitions between paving, decking and planting. Contemporary detailing is unforgiving — a crooked line has nowhere to hide.

Considerations

Base and drainage as on any hardscape, plus reveal details and how paving meets soil

04

Lighting &
irrigation integration

Low-voltage lighting and zoned irrigation specified alongside the planting, not retrofitted later. Both are easiest to install before the surface closes, and both show on the surface afterward.

Considerations

Fixture placement and glare, zone design by plant water need, head layout, seasonal adjustment

A note on scope. Not every studio does all four in-house, and a page that claims to is usually overstating. This demo shows the structure of the full system so a real company can show which parts it owns.

Ask Found On Local

The consultation

What a design conversation should settle

Design-build buyers are not comparing installers — they are deciding whether a studio understands their site. The first meeting carries that judgment, so the page should set expectations for it honestly.

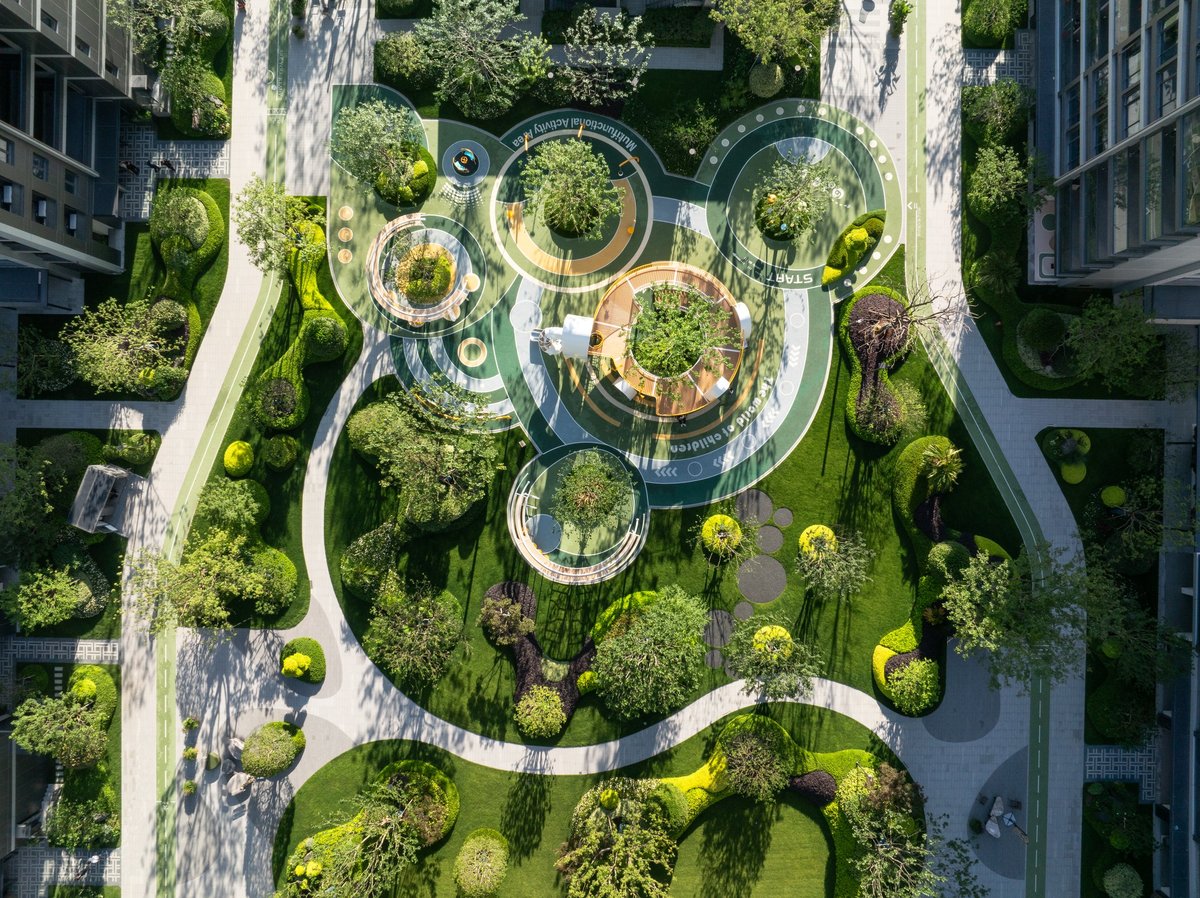
Public garden between modern apartment buildings with structured contemporary planting
01 How you want to use the space
Entertaining, quiet mornings, a place for children, low maintenance, screening from a neighbour. Use comes first because it determines dimensions, which determine everything else.
02 Site constraints you already know about
A slope that pools, a patio that settled, shallow utilities, afternoon shade, an easement, a neighbour's tree. Constraints are not obstacles to hide — they are what a plan is built around.
03 Phase or single build
Many projects are built in stages. The important part is that the master plan accounts for later phases now, so the second stage does not undo the first.
04 Who maintains it afterward
A planting palette should match the maintenance the owner will actually provide or pay for. Design that assumes weekly horticultural care and gets quarterly care will not hold its form.
05 What the plan will and will not include
Drawing set versus a sketch, whether engineering or permits are in scope, and whether installation is bid or performed in-house. A studio that states this up front is easier to trust.

This demo does not state consultation fees, response times, or design turnaround. Those are commercial terms each real studio sets itself.

Design layers

A modern site is read in five layers

Contemporary landscapes look simple because the complexity is resolved before installation. These layers are the order in which that resolution usually happens — and the reason a good modern site feels calm rather than empty.

L1

Geometry

Alignment and proportion. The lines everything else has to respect.

L2

Grade & water

How the site sheds water, and where it is allowed to go.

L3

Structure

Walls, steps, paving and decking — the built edges of the space.

L4

Planting

Massing, repetition and mature scale — not a collection of species.

L5

Light

Direction, layering and restraint. Bad lighting undoes good design.

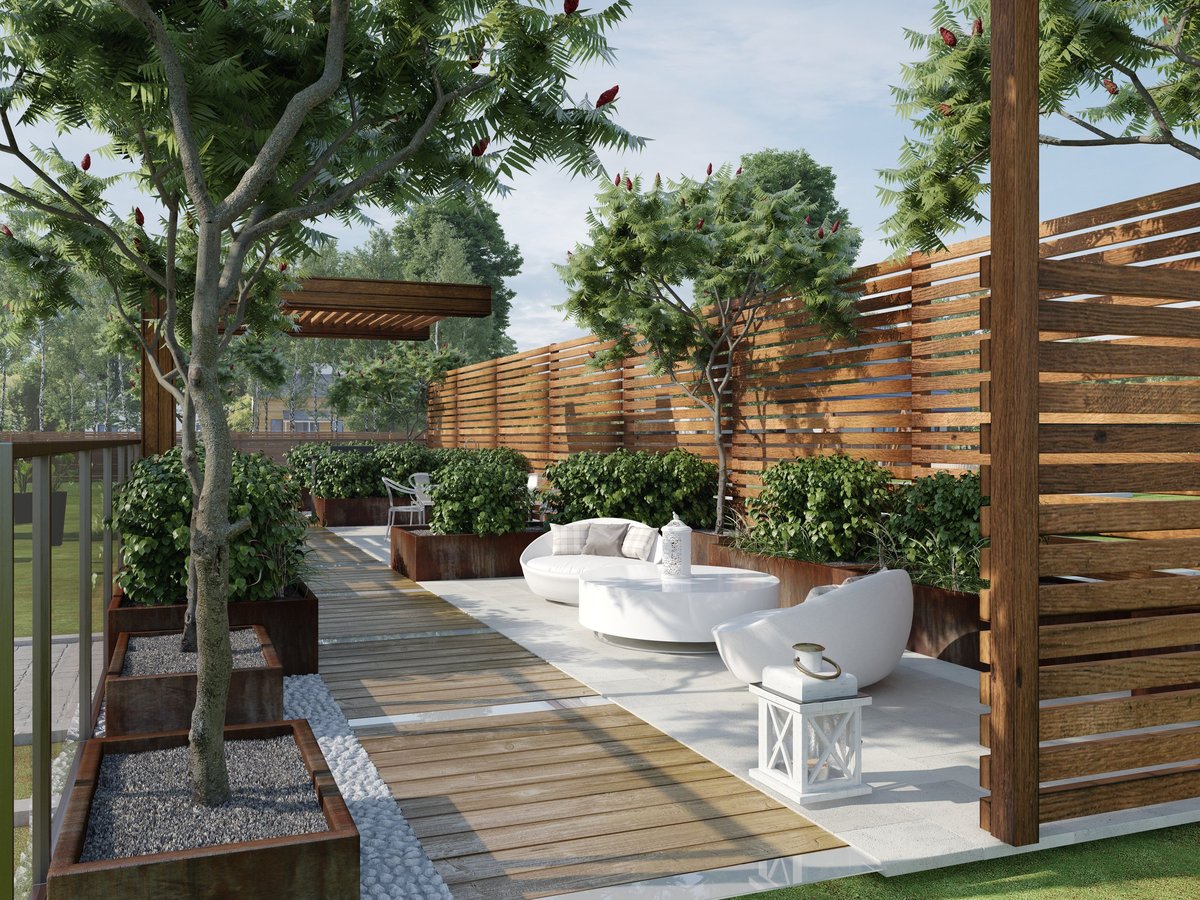
3D rendering of a modern outdoor patio with wooden decking, slatted privacy fences, corten steel planters, and white lounge furniture

Why this matters to a marketing page

A studio that can explain layered design on its own website is demonstrating the exact judgment a homeowner is trying to assess. The page becomes evidence rather than description — and it separates a real design practice from a crew that installs whatever was drawn elsewhere.

Demonstrates

Judgment and process

Avoids

Gallery-only presentation

Page anatomy

Six blocks, and the job each one does

A demo should be explainable. Every block here exists to answer a question a design-build buyer arrives with.

Block 01

Positioning statement

"Restraint is the hardest thing to design" signals a design-led studio rather than an installer, immediately separating the brand.

Block 02

Discipline index

Four services presented as a numbered list with deliverables and considerations, rather than generic cards with icons.

Block 03

Consultation expectations

Sets out what the first meeting should resolve, so the buyer arrives prepared and the studio looks organized.

Block 04

Design layers

The differentiating asset — proof of a method, which is what a design-build buyer is actually shopping for.

Block 05

FAQ with limits

Answers budget, timeline and maintenance questions honestly, including where a website cannot answer them.

Block 06

Single exit

One contact path, repeated consistently. No competing offers that split attention at the moment of decision.

In this demo

  • Four disciplines with real deliverables
  • A five-layer design method
  • Consultation expectations, not promises
  • Mobile-first responsive structure

Deliberately absent

  • No reviews, ratings or testimonials
  • No prices, project minimums or fees
  • No awards, licenses or years in business
  • No project counts, guarantees or addresses

Direct answers

Questions a design-build buyer asks

Answered as a page should — without inventing a number to sound confident.

Every answer above describes how design-build work is generally scoped. None of it represents a commitment from a real company, because there is no real company behind this page.

Found On Local

This is what a design-build page can look like

Found On Local builds pages like this for real landscaping companies — design-build studios, contemporary installers, and landscape architects who need their website to carry the same judgment as their drawings.

A short note

Good landscape pages are written for the person deciding, not for the search engine. The design follows that.

Fictional brand · sample structure only

Modern Landscape Group

A fictional brand used to illustrate a contemporary landscape design-build page structure. No design services, consultations, or pricing are offered.

  • Four design disciplines as one system
  • Consultation expectations, not promises
  • A five-layer design method
  • Responsive from mobile up

Reach the real business

Every contact path on this demo leads to Found On Local.

Demonstration website created by Found On Local. This is not an operating landscaping company.