Website Example

Demonstration design by Found On Local — not an operating electrical company

WireRenew Rewiring Specialists
Call

Older homes · Wiring renewal

The wiring in an old house was never meant to last this long

Rewiring is not one job. It is a sequence of decisions about which circuits get replaced, in what order, and how the household keeps living while walls are open. This layout is built for the contractor who explains that sequence before anyone picks up a tool.

01

Assess what exists

02

Plan circuits

03

Phase the work

WireRenew is a fictional name. This number reaches Found On Local, the agency that built the example.

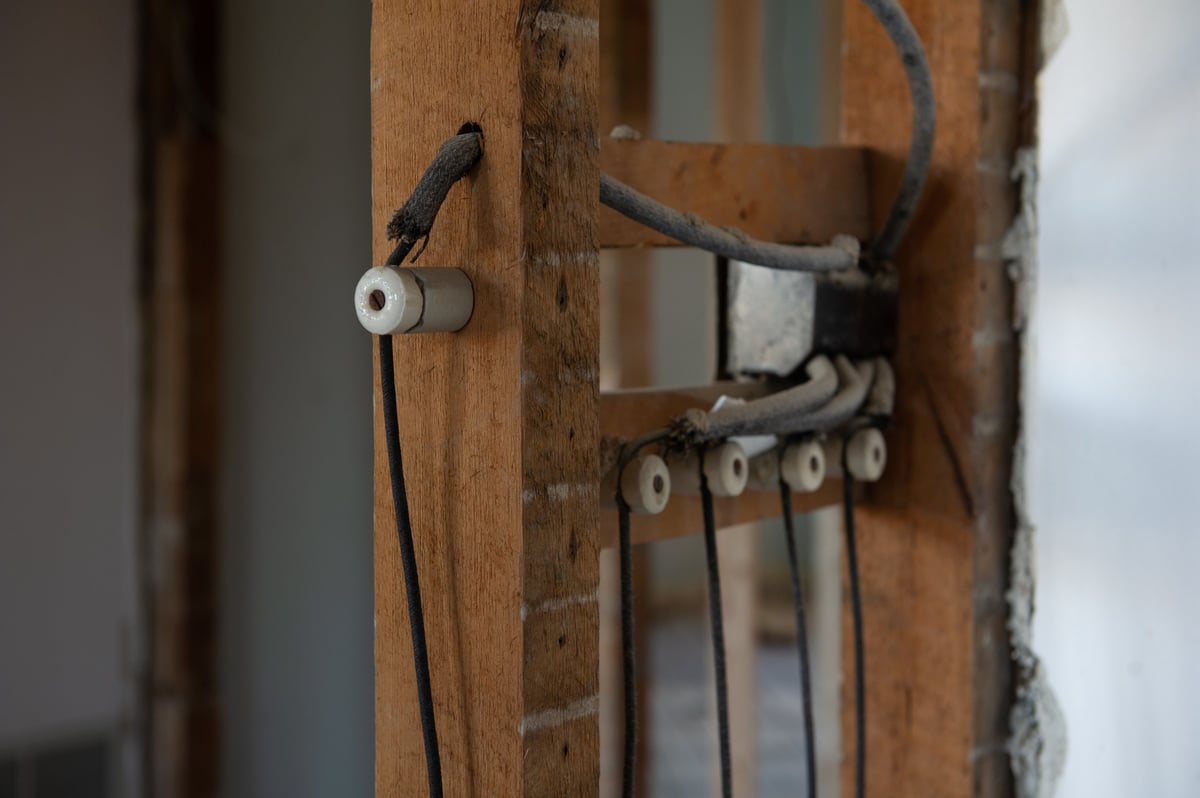
Old knob-and-tube electrical wiring exposed on a residential renovation site

Wiring type varies

Knob-and-tube, early cloth-insulated, and aluminum branch circuits each require a different plan.

Why no age brackets here: housing age is not a reliable proxy for wiring condition. Only an inspection of the actual installation tells you anything.

What the work includes

Five scopes, drawn like the drawings they are

Rewiring scopes are architectural documents as much as electrical ones — they describe access, patching, and sequence. Each card below is set as a specimen sheet for that reason.

01

Older-home rewiring

Core scope

Replacing aging branch circuitry where condition, not age, calls for it. The scope begins with an inspection of what is actually installed — conductor type, insulation condition, junction methods, and grounding — and is written from those findings rather than from a general assumption about the era the house was built.

02

Circuit planning

Design work

Modern households put loads on old circuits that nobody anticipated. Planning means mapping what exists against what the rooms now demand, then deciding where new circuits belong before walls close. It is the cheapest stage to change your mind and the most expensive to skip.

03

Occupied-home coordination

Logistics

Most rewiring happens in a house where people still sleep, cook, and work. That reality drives the plan: which rooms are open in which week, when power is off and for how long, and where the household can reasonably be during it. Access and patching get agreed in writing before work begins.

04

Phased modernization

Sequenced

Whole-house rewiring is not always the right first move, and a contractor who says it always is has stopped listening. Phasing lets a household fix the most consequential areas first and return for the rest — with each phase documented so the next one starts from facts rather than memory.

05

Documentation & handover

Included

A circuit map of what was replaced, what was left, and what is on each breaker. It matters most years later, when the next person opens the panel — and it is the difference between a rewiring job that can be maintained and one that has to be re-investigated.

Not stated on this page: per-circuit prices, project durations, house counts completed, or guarantees. Those depend on a specific house, and inventing them would make the page less useful than leaving them out.

(573) 520-3674

How a house gets rewired

Four stages, and the point where each one can still change

A rewiring project is reversible up to a specific moment and expensive after it. This index marks where the walls are still closed — the stage at which a household can change its mind cheaply.

The one rule: nothing is opened until the scope is signed. Every problem discovered later is a change to a document rather than an argument at the end.

  1. Inspect & document existing wiring

    Stage 01

    Conductor types, insulation condition, junction methods, panel capacity, and grounding are recorded. Findings drive everything after this point.

    Walls still closed — fully reversible

  2. Plan circuits & access

    Stage 02

    Circuit layout, access routes, patch-and-repair responsibility, and the phase boundary are written into the scope. This is the last moment a change costs only a conversation.

    Walls still closed — changing plans is still cheap

  3. Execute phase by phase

    Stage 03

    Work proceeds one area at a time, with power interruptions scheduled around the household rather than announced as unavoidable.

    Walls open — changes now cost time and patching

  4. Test, inspect, hand over the map

    Stage 04

    Circuits are tested, the work is inspected, and the household receives a labeled panel and a written circuit map covering what changed and what did not.

    Complete — the record outlives the crew

What we would not claim

A number of homes rewired, or a completion rate. Neither is meaningful without a verifiable record.

What a homeowner should ask

Who patches the walls, what the phase boundary is, and what happens when something is found open.

Ask them directly

(573) 520-3674

Service area

A rewiring territory is a commitment to return

Rewiring is not a single visit. It is an assessment, phases of work, an inspection, and the follow-up that comes with all of it. A contractor who travels too far cannot honor that sequence, which is why the boundary belongs in writing.

Boundary diagram — illustrative

  • Primary — phased work scheduled normally
  • Extended — case by case
  • Outside — declined

No address is listed. WireRenew has no premises. A fabricated street address would imply a real business and a real service radius, neither of which exists here.

Primary zone

Routine

Where assessment visits, phased work, and inspection follow-up are all sustainable. Nothing about the schedule depends on distance in this zone.

Extended zone

Conditional

Projects are assessed individually, and a phased rewiring project here may be declined if the return trips cannot be planned reliably. Saying that up front is the honest version of quoting.

Outside the boundary

Declined

Published so the other two zones mean something. A service area without a refusal zone is a sales list, not a territory.

In a live build these zones would carry real municipalities or a drive-time boundary from the contractor. No place names are invented here.

Ask about your area

House history intake

The form asks about the house, not the budget

Rewiring enquiries are answerable only when the contractor knows what is installed, what has been changed already, and whether anyone is living in the house during the work. This intake captures that, and nothing that would be misleading.

Inert demonstration form

No action, no method, no endpoint. Submitting it transmits nothing to anyone and cannot reach the Found On Local audit workflow.

(573) 520-3674

Found On Local — the agency behind this example

Rewiring intake · house details

Demo — no transmission

What wiring is present, as far as you know
Concerns you have noticed

Demonstration form — please do not enter sensitive information.

Mockup only. No data is transmitted, stored, or delivered, and no real business receives this submission.

Questions, answered plainly

What people ask before walls come open