Layer 01
Indoor lighting
Ambient, task, and accent layers planned room by room — where light falls, what it grazes, and what stays in shadow on purpose.
Demonstration design by Found On Local — not an operating electrical company
Lighting design · Controls · Connected home
A lighting scheme is a set of scenes, not a box of fixtures. This layout is built for a studio that sells the thinking first — layering, control, and how a room behaves at seven in the morning versus nine at night.
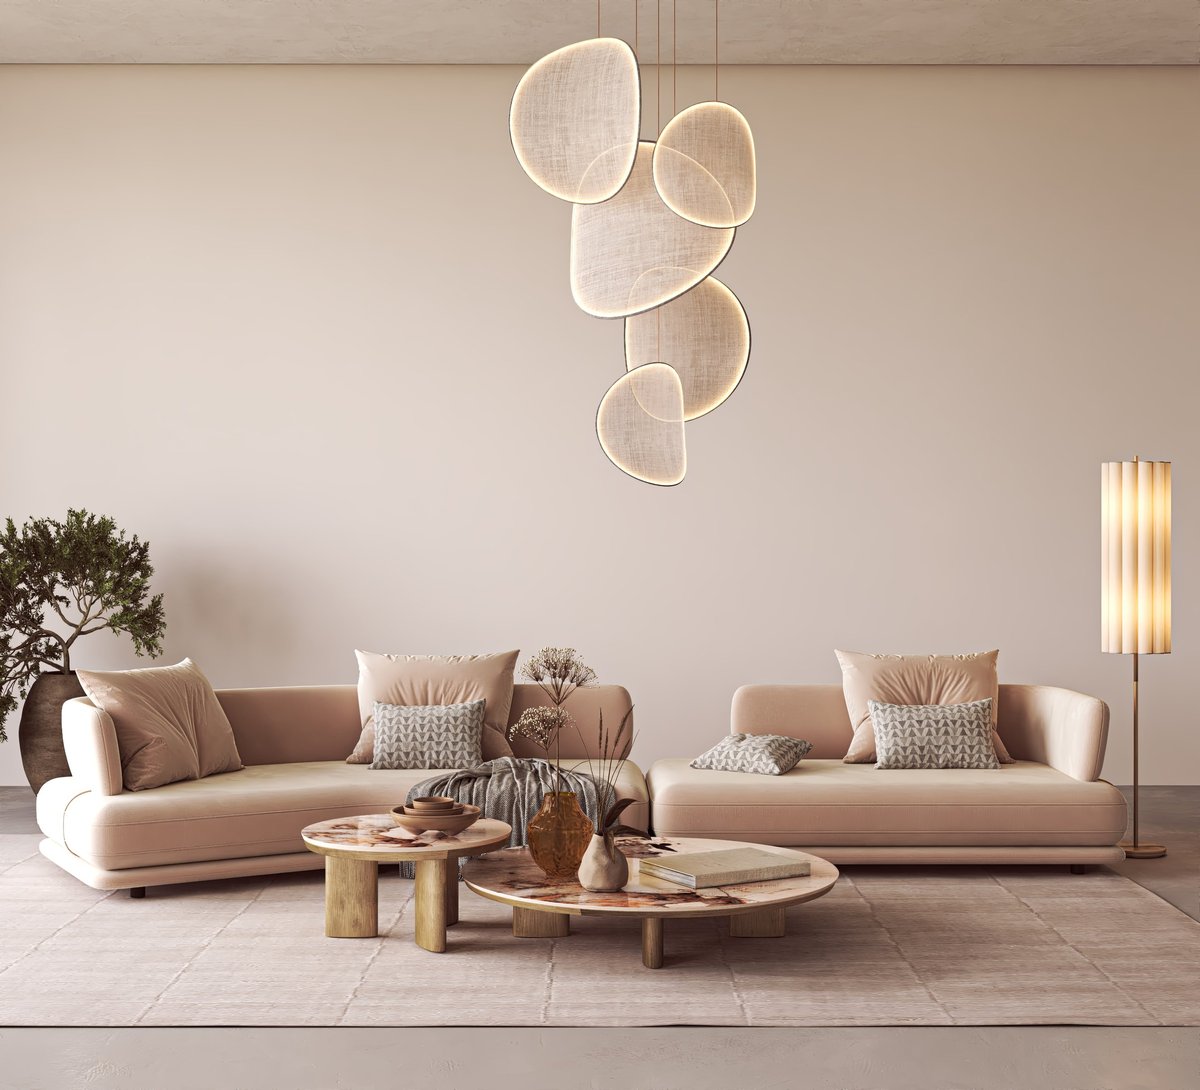
Scene names are illustrative. No fixture, luminaire, or system brand is represented on this page.
What the studio does
Lighting is designed in layers. Each layer answers a different question about the room, and the combination is what makes a space feel considered instead of merely bright.
Ambient, task, and accent layers planned room by room — where light falls, what it grazes, and what stays in shadow on purpose.
Facade, path, and landscape lighting — treated as architecture at night rather than a security afterthought, with glare controlled.
Dimming that works smoothly at the low end, zoning that matches how rooms are actually used, and keypads people can understand.
Devices chosen so the household still has a physical switch when the app, the hub, or the internet is not cooperating.
Named scenes written with the household, tested at the hours they will actually be used, and simplified down to what gets reached for.
The wiring and power infrastructure behind the scenes — including what happens to the lighting when the network does not.
Deliberately omitted: fixture brands, lumens, project galleries, and prices. A lighting scheme is specific to a room, and this example has no room to design for.
(573) 520-3674Studio process
Lighting work starts by describing a day in the house — when the rooms are used, what the light should do at those hours, and what the household wants to stop doing manually. The electrical work follows.
What this page will not say
No energy-savings percentages, no payback periods, no "raises home value" claims. Those figures require a specific installation and a specific utility rate, and inventing them would mislead.
What it will say
That lighting quality is a design decision, that controls determine whether you actually use it, and that both are worth discussing before fixtures are chosen.
Conversation
Which spaces feel wrong now, at what hours, and what the household wants to stop doing by hand. This is a design conversation, not a product one.
Site review
Existing circuits, switch locations, and whether the panel can carry what the design proposes. A lighting concept that ignores the panel is a drawing, not a plan.
Layered plan
Ambient, task, and accent layers set per room, with the scenes that make them usable. Control strategy is decided here — not retrofitted after the fixtures go in.
Install
Fixtures and controls go in, scenes get programmed, and the first week of use usually produces adjustments. That refinement is part of the work, not a callback.
Handover
Written scene list, labeled keypads, and a documented fallback so the lighting still works if the app or the network is unavailable.
No guarantees, timelines, or response-time promises appear in this sequence. Each depends on the room count, the existing electrical, and equipment lead time — none of which a demonstration page can know.
Start a briefWhere the studio works
Lighting projects involve a site review, an install, programming, and usually an adjustment visit after the first week of use. That rhythm sets a practical radius, and this page treats it as one.
Studio area
Site reviews, installs, and the adjustment visit are all routine here. Distance is not a scheduling factor.
Extended area
Considered case by case. A small scheme may be workable; a whole-house layering project may not be, and the studio says which.
Beyond reach
Declined. Publishing this is what keeps the other two honest — a territory with no edge is a wish list.
No studio address
LumaLine is a fictional studio, so it has no address, no showroom, and no published town list. Showing a real-sounding street address or a map pin here would imply a business that does not exist — the exact thing a demonstration page must never do.
In a live build, this panel would hold the studio's actual coverage boundary, supplied by the business.
Wondering whether a project falls inside the boundary?
(573) 520-3674Lighting brief
A brief that starts with a room and an hour of the day gives a studio something to design against. A request for "a quote" gives it nothing.
Lighting brief · demonstration
Inert — no transmission
Prefer a conversation? This line reaches Found On Local, the agency behind the example.
(573) 520-3674Questions
Answered without promising a number, a timeline, or a result that a demonstration page cannot verify.