Website Example

Demonstration design by Found On Local — not an operating electrical company

IRONGRID Commercial Electric
Call

B2B · Commercial · Facilities

Commercial electrical work that survives the punch list

Tenant improvements, lighting retrofits, service upgrades, and ongoing maintenance for buildings where the work has to coordinate with a landlord, a general contractor, a facilities manager, and an inspection — usually all in the same week. This layout is built for that audience.

Serves
Property owners & facility teams
Scope type
Build-outs, retrofits, upgrades
Coordination
GC, landlord, and inspector
Occupancy
Phased around business hours

This number reaches Found On Local, the agency that built this example. IronGrid is not a real contractor.

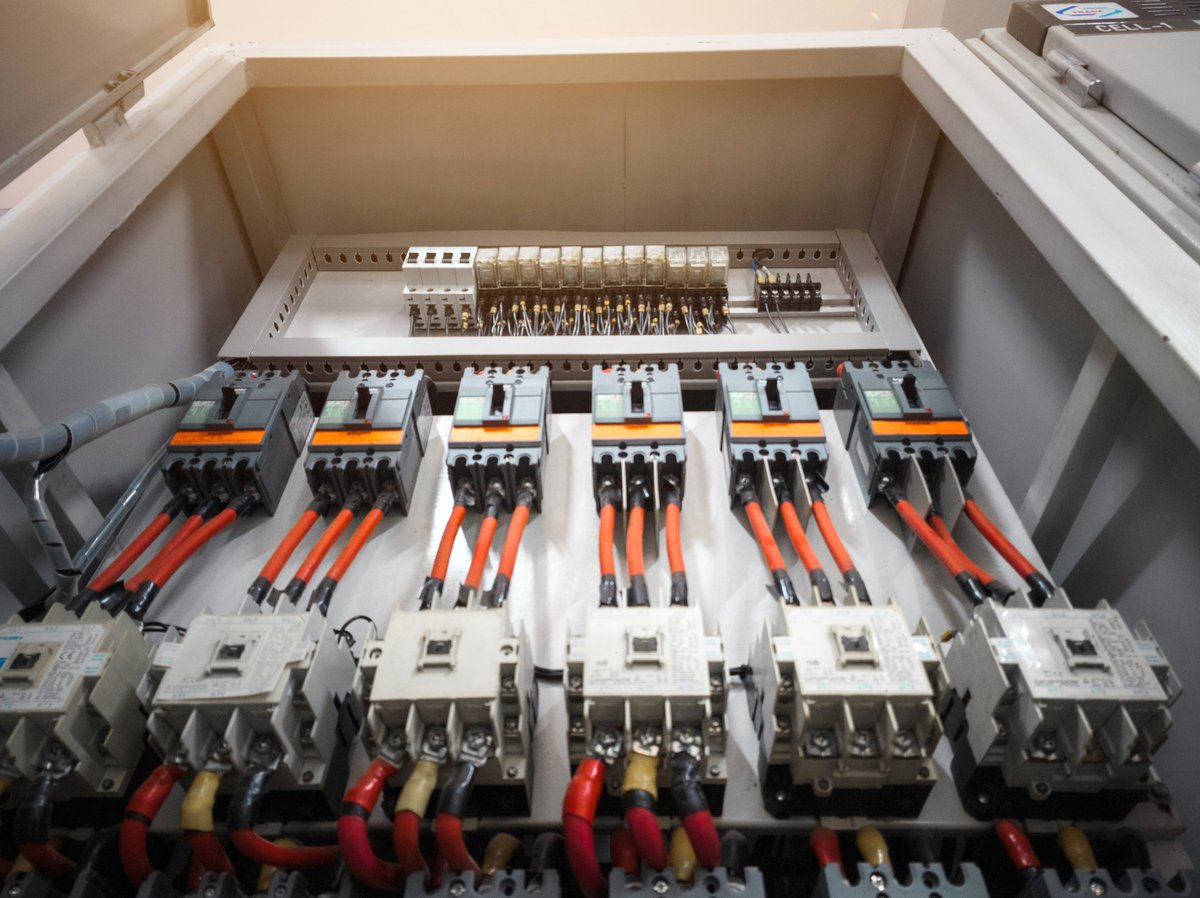
Industrial circuit breakers and contactors inside a commercial electrical distribution panel

Scope discipline

In commercial work the scope document is the deliverable. Ambiguity in it becomes a change order later.

No fabricated project photos No invented client names No pricing or schedule claims Stock imagery, layout demo

Service matrix

Five scopes a facilities team actually budgets for

Each row below is a distinct commercial scope with its own approval path. Grouping them under one contractor is the practical advantage — the coordination does not get handed off between vendors.

Scope 01 — 05
Refer to a live build for specifics

01

Tenant improvements

Build-out electrical

New or reconfigured space: power and lighting layouts drawn for the build-out, panel work to support the added load, and coordination with the landlord's base-building requirements — which are usually a separate document with its own rules.

Layout Panel support Landlord review
02

Lighting & controls

Retrofit & rewiring

Fixture replacement, re-lamping schedules, and control strategy for spaces that get used differently across a day. In occupied buildings this is staged work — a wing at a time, often outside business hours.

Fixtures Controls Phasing
03

Service upgrades

Capacity increases

When a tenant's equipment or a building's load outgrows the existing service. A capacity increase touches the utility, switchgear, distribution, and often downtime planning — so it is a coordination project before it is an installation project.

Load study Switchgear Outage plan
04

Maintenance

Recurring & on-call

Panel inspections, troubleshooting, and repair for buildings that cannot simply close for a day. Whether that is scheduled or on-call is an agreement between the contractor and the property — this page makes no promise about either.

Inspection Troubleshooting Repair
05

Facilities coordination

The part that decides the project

Submittals, inspection scheduling, tenant notices, and the sequence between trades. In commercial electrical work this is not administrative overhead — it is the reason a project finishes instead of stalling. Highlighting it is the point of this layout.

Submittals Inspections Sequencing

Deliberately not stated: project counts, square footage completed, client logos, certifications, or schedule durations. Commercial buyers verify those directly — a demonstration page cannot supply them.

(573) 520-3674

Project board

Four phases, in the order a real project moves

Commercial electrical work fails at the handoffs far more often than at the installation. This board shows where those handoffs sit — and what has to be true before the next column starts.

Phase 01

Walk & document

Existing conditions

Photograph and document the existing distribution

Identify what the base building controls

Note access limits and occupancy constraints

Exit condition: scope is describable.

Phase 02

Estimate & submittals

Paperwork phase

Scope written with exclusions stated plainly

Equipment and fixture submittals for approval

Permit application and inspection route identified

Exit condition: everyone signed the same document.

Phase 03

Install by zone

Occupied building

Work staged so the tenant keeps operating

Planned shutdown windows, communicated ahead

Daily site coordination with other trades

Exit condition: installed and tested.

Phase 04

Inspect & close out

Punch list

Inspection scheduled and corrections closed

Punch list worked to completion, not deferred

Facilities handed documentation for the building

Exit condition: the file is complete.

What a facilities buyer should verify

Commercial work is procured with checks, not adjectives

A property manager selecting a contractor verifies licensing, insurance, references on comparable buildings, and how the contractor communicates during a project. None of that can be demonstrated by a mockup, so this page does not pretend to. What it does is show the shape of the answer, and leave the substance to the real business.

License and insurance documentation

Comparable building references

Written scope and exclusions

Communication during disruption

Talk to Found On Local

If your commercial electrical site reads like a residential page, that is a positioning problem worth fixing.

(573) 520-3674

Coverage

Territory stated as an operating limit

Commercial electrical coverage is decided by mobilisation — how far a crew and a service vehicle can travel and still return for the inevitable follow-up visit. That is an operational fact, not a marketing choice, so this page shows it as one.

Band definitions

  • Core — routine mobilisation
  • Extended — case by case
  • Outside — declined

No premises listed

IronGrid has no address because IronGrid does not exist. A fabricated commercial address on a demonstration site is actively harmful — it implies a physical yard, crew, and licence that are not there.

Core

Routine — scheduled normally

Build-outs, retrofits, and maintenance handled without travel becoming a scheduling constraint.

Extended

Case by case — scope dependent

Larger projects are considered individually. The answer can still be no, and saying so is part of the service.

Outside

Declined — too far to support

Beyond practical return distance. Publishing this band is what makes the other two mean something.

A live build would replace these bands with actual counties, cities, or a drive-time boundary supplied by the contractor. No place names are invented on this page.

Discuss a site

Intake sheet

Built for a facility manager with three minutes

A commercial enquiry is not a message box. It needs the building type, the scope category, and who has authority — because those determine whether a conversation is worth anyone's afternoon.

Inert mockup

No action, no method, no endpoint. This form cannot submit and is not connected to the Found On Local audit workflow.

Direct line

(573) 520-3674

Found On Local — the agency that built this example

Project intake — commercial

Demo · no transmission

Scope category

Demonstration form — do not enter confidential information.

Mockup only. No data is transmitted, stored, or delivered, and no audit request is created.

FAQ

What property teams ask first

Answered in the language a facilities manager uses, with the demonstration's limits stated instead of glossed over.

(573) 520-3674